
A landscape master plan vs phase by phase approach is not really an either-or choice. The strongest outdoor projects usually use both. A full master plan gives the property one clear direction. A phase-by-phase build gives the homeowner room to plan the budget, set priorities, and avoid tearing up finished work later.
In this article, we explore landscape master plan vs phase by phase planning so homeowners can choose a smarter path before starting a patio, pool, hardscape, landscape, or full outdoor living project.
For homeowners in Metro Detroit, this choice matters even more. Outdoor work has a season. Crews, materials, permits, weather, and budgets all affect timing. That is why Creative Design Build Associates takes a full-process approach: design the site, build in the right order, and support the space after installation.
Instead of asking clients to juggle separate designers, contractors, product suppliers, and maintenance teams, this full-service outdoor design-build team controls the full design-build-maintain process under one coordinated plan.
Landscape Master Plan vs Phase by Phase
A landscape master plan vs phase by phase decision usually starts with one question: should the whole property be planned before work begins, or should each area be handled as the budget allows?
Here’s the thing. Most homeowners do not need to build every feature at once. A patio can come first. The pool can follow later. Lighting, planting, pergolas, fire features, and outdoor kitchens can be added in stages. That part makes sense. But the yard still needs one master direction.
Without that larger plan, one early choice can quietly block the next one. A walkway may sit where a future utility line needs to go. A patio may land at the wrong height for a future pool deck. A retaining wall may solve today’s grade issue but create tomorrow’s drainage problem. These are not small mistakes. They cost real money.
A landscape master plan gives the property a long-term vision. Phase-by-phase construction gives that vision a practical schedule. Put together, they help the finished space feel intentional, not patched together over time.
For a company like Creative Design Build Associates, that combination fits the way custom exterior projects actually work. Their work is not just “add a patio” or “plant some shrubs.” It often involves hardscape, pools, landscape, carpentry, drainage, lighting, and long-term landscape maintenance support. Those pieces need to talk to each other before the first shovel hits the ground.
Landscape Plans That Shape the Whole Property
A master plan is the full-property roadmap. It shows where major features belong, how they connect, and how the space should feel once the full project is complete. It may include a landscape site plan, hardscape plan, planting layout, pool placement, outdoor kitchen location, lighting zones, drainage notes, elevations, materials, and construction sequencing.
This is not just a pretty drawing. A good landscape design plan answers practical questions before crews arrive. Where should the main patio sit? Will the future pool need equipment access? Should conduit or gas lines be planned before pavers go down? How will water move after a summer storm? Where will snow go in winter? Does the driveway edge need support before a wall or walkway is added?
The University of Florida IFAS Extension explains that developing a master plan “will save you time and money” and is more likely to produce a successful residential landscape design. That point matters because outdoor projects depend on order. When the sequence is wrong, the yard can look fine for a season, then become a problem when phase two begins.
That is where professional landscape planning earns its keep. A thoughtful plan ensures the patio, plants, pool, grading, lighting, and maintenance needs all serve the same long-term goal.
Landscape Planning in Phases
Phase-by-phase landscaping means the project is split into smaller, planned stages. Instead of building a pool, patio, pergola, kitchen, planting beds, lighting, and fire feature all at once, the homeowner may start with the most important area first.
For example, phase one may handle drainage, grading, and a patio. Phase two may add an outdoor kitchen, seating wall, and lighting. Phase three may bring in a pool, spa, fire feature, or final planting layers.
This can help homeowners control cost, reduce disruption, and make decisions with a clearer head. A phased landscape project can be a good choice for larger yards, custom commercial spaces, and homeowners who want to spread the work across more than one season.
But phase design only works well when it starts with a full plan. Without that larger direction, each stage can feel like a separate project. The materials may not match. The traffic flow may feel awkward. The finished areas may need to be disturbed later. That is where “saving money” at the start can become expensive.
Houzz makes a similar point about phased landscape work. Staged projects can reduce upfront cost and disruption, but they can also create problems if future work forces crews to disturb areas that are already complete. That is exactly what a landscape master plan is meant to prevent.
Landscape Design Plans: What Each Approach Does Best
| Planning Method | Best For | Main Benefit | Main Risk |
| Full landscape master plan | Large yards, pools, outdoor kitchens, retaining walls, full exterior upgrades | Creates one clear property-wide vision before construction | Requires more planning before the first build phase |
| Phase-by-phase construction | Homeowners who want to spread cost over time | Makes the project easier to budget and schedule | Can cause rework if no master plan exists |
| Master plan plus phased build | Most custom residential outdoor projects | Combines long-term design with practical timing | Requires discipline to follow the plan |
| Area-by-area design without master plan | Small isolated updates | Allows a faster start for minor work | Can create mismatched materials, poor flow, and future conflicts |
In plain English, landscape master plan vs phase by phase is not about choosing a “big plan” or a “small plan.” It is about making sure every step serves the same end goal.
Landscape Architecture Design and the Cost of Rework
Outdoor construction has a domino effect. A patio can affect drainage. Drainage can affect plant health. Planting beds can affect lighting. Lighting can affect trench routes. A pool can affect grading, fencing, access, hardscape layout, and future maintenance.
That is why the landscape architecture design process often starts with existing conditions. The property is measured. Slopes are checked. Drainage is reviewed. Existing trees, structures, utilities, and access points are studied. Then the team can create a landscape concept plan that makes sense on paper before it becomes stone, soil, concrete, and plant material.
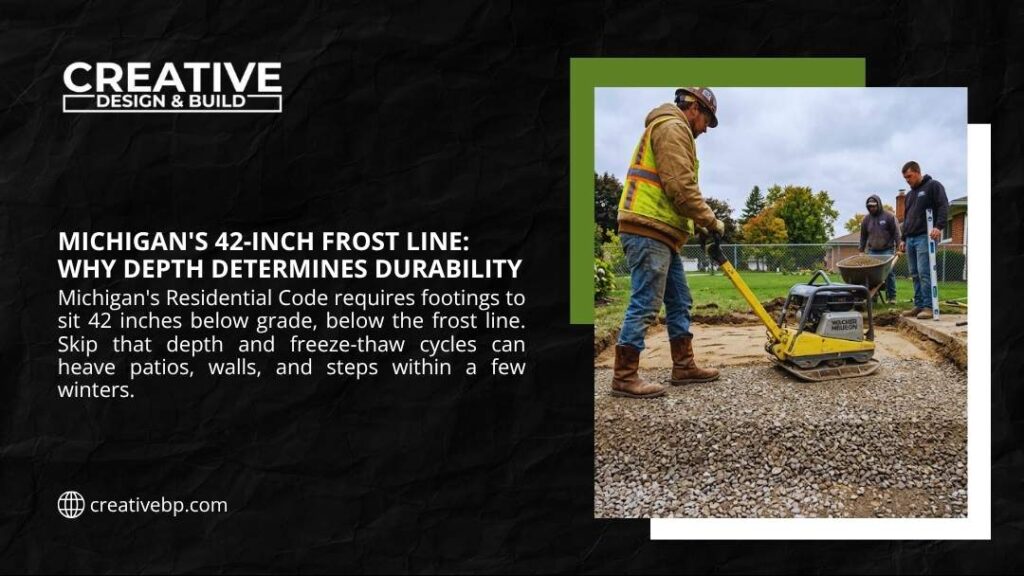
A common mistake is to build the “easy” feature first. A homeowner adds a patio near the back door, then later decides to add a pool. But the pool equipment route, deck elevation, access path, and utility layout were never planned. Suddenly, that first patio may need to be cut, shifted, or removed. Ouch. That is not a minor inconvenience. That is money spent twice.
Architectural Digest shared a useful expert point from designer Melissa Gerstle, who explained that a master plan acts like a road map and can help homeowners avoid backtracking and costly mistakes, especially when future features such as a fireplace or outdoor kitchen need foundations or utility lines. “Even if you don’t want it now, you can implement in phases,” she said in Architectural Digest’s landscape design guide.
That quote gets to the heart of it. Phase-by-phase is smart when the future has already been considered.
Landscape Site Plan: What Should Be Planned Before Phase One?
A strong landscape site plan should look beyond the first project. Even if phase one is only a patio, entry walk, or planting refresh, the plan should account for future features that may affect layout, access, utilities, drainage, and maintenance.
| Plan Element | Why It Matters Before Construction |
| Existing conditions | Helps the team understand slopes, drainage, structures, trees, utilities, and access |
| Hardscape plan | Sets the layout for patios, walks, retaining walls, pool decks, and driveway transitions |
| Drainage and grading | Prevents water problems after new surfaces change the yard |
| Utility routes | Makes future kitchens, lighting, pools, spas, and fire features easier to add |
| Planting plan landscape architecture | Keeps plant choices suitable for sun, shade, soil, mature size, and maintenance |
| Material palette | Prevents mismatched pavers, stone, walls, caps, coping, and accents across phases |
| Construction sequence | Helps crews build in the right order and avoid costly demolition |
| Maintenance plan | Protects the investment after installation |
This is where CDBA’s full-process control becomes a real advantage. Their design work is tied to construction reality, not separated from it. A plan is not treated as a loose idea that gets handed off to someone else. It is shaped around how the site will actually be built, how materials will perform, and how the space will be cared for after installation.
At Creative Design Build’s outdoor design service, the focus is on turning ideas into clear, build-ready plans that align vision, function, and budget before construction begins. That build-ready mindset matters because a drawing should not fall apart once real site conditions show up.
Landscape Architecture Master Plan vs Simple Sketch
A quick sketch can be useful during early conversations, but it is not the same as a landscape architecture master plan. A sketch may show where a patio, bed line, or walkway could go. A master plan organizes the full property and gives the build team a more reliable guide.
A proper landscape design plan may include scaled layouts, material notes, planting areas, hardscape dimensions, elevations, lighting ideas, drainage strategy, and future project zones. It should also reflect how the homeowner actually wants to live outside.
A family with children, pets, guests, and a future pool needs a different plan than a couple that wants a quiet garden, fire feature, and low-maintenance plantings. A homeowner who hosts often may need wider circulation, more lighting, and a stronger outdoor kitchen layout. A homeowner who wants privacy may need layered planting, screening, or a different patio placement.
The plan should also respect the home itself. Architectural landscape design works best when the outdoor space feels connected to the house, not pasted onto it. Patio lines, masonry color, steps, walls, caps, coping, and planting masses should all make sense with the home’s architecture.
When Phase-by-Phase Works Best
Phase-by-phase works well when the homeowner has a big vision but wants a practical budget path. It also helps when permits, product lead times, weather, or family schedules affect the timeline.
A phased landscape project may be the right fit when the client wants to use part of the yard sooner, spread cost over more than one season, test how the first space functions, or protect cash flow while still moving forward.
Still, the order matters. Drainage, grading, access, utilities, and major hardscape often belong early. Finish planting, lighting upgrades, carpentry details, and styling can come later. If a pool is part of the long-term goal, it should be considered from the start, even if it is not part of phase one.
That is why the best version of a landscape master plan vs phase by phase is usually this: start with a master plan, then build in smart phases.
When to Start Planning in Metro Detroit
Metro Detroit outdoor projects have a rhythm. March through June is often the rush period, when homeowners start calling about patios, pools, landscape plans, retaining walls, and outdoor kitchens. July can bring a small sales lull, then demand often picks up again from August through October as people try to finish projects before colder weather. From November through February, many exterior companies use the slower season to reorganize, plan, price, design, and prepare for spring.
That winter window is more useful than many homeowners realize. If you want a serious outdoor living project ready for spring or summer, waiting until the first warm weekend can put you behind. Design takes time. Material selections take time. Permits, product sourcing, and crew scheduling can take time too. A landscape master plan created during the off-season gives the build team a cleaner runway once the weather breaks.
For CDBA clients, this is also where phase-by-phase planning can help. A homeowner may approve the full landscape master plan in winter, build the hardscape and drainage phase in spring, add pool or carpentry work in summer, then finish planting, lighting, and maintenance support in fall. The yard keeps moving forward, but the work does not feel rushed or random.
For more timing help, understanding how long landscape design takes in Michigan gives homeowners a better sense of what to expect before they book a consultation. Homeowners planning projects in areas such as Birmingham or across Oakland County can use the off-season to finalize design details before spring demand rises.
Landscape Design Architect or Design-Build Team?
Some homeowners wonder whether they need a landscape design architect, a landscape designer, or a contractor. The answer depends on the project.
For a simple planting refresh, a designer may be enough. For retaining walls, drainage, pool areas, major grading, structures, outdoor kitchens, or large hardscape work, the planning needs to be more technical.
In those cases, a design-build team can help because the same company that plans the project also understands what it takes to build it. Creative Design Build Associates describes its approach through discovery, design, planning and material selection, construction, handover, and continued maintenance support. That kind of design-build process can reduce confusion because the client does not have to manage separate calls between a designer, contractor, supplier, and maintenance team.
Here’s the problem with splitting everything apart. A designer may create a beautiful layout, but the builder may later find issues with access, base depth, drainage, product lead time, or budget. When that happens, the plan may need to be revised before construction can even begin.
A build-informed process catches more of those issues early. That can help protect the budget, the timeline, and the homeowner’s patience.
Master Plan Landscape Architecture for Outdoor Living
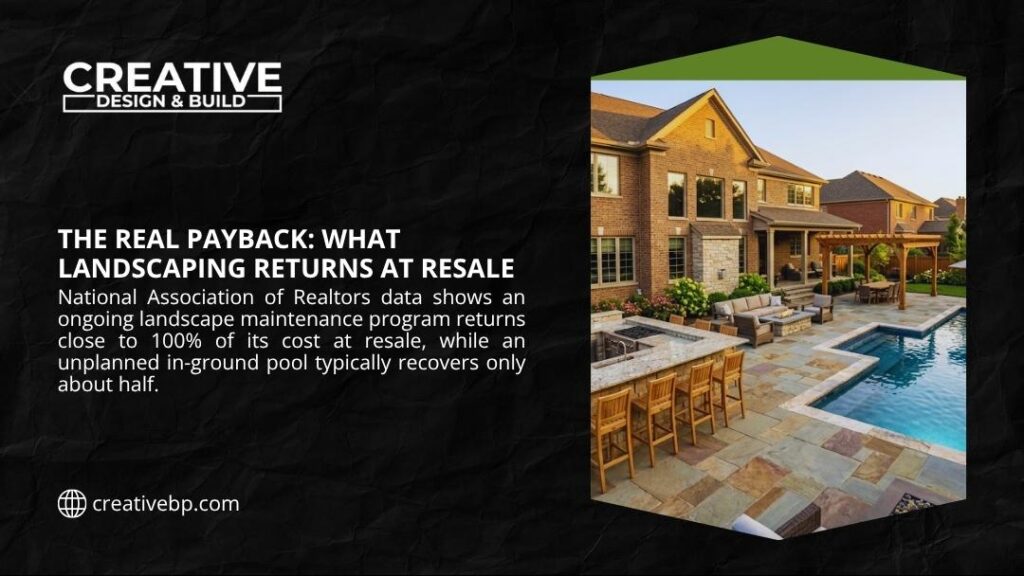
A master plan landscape architecture approach is especially useful when outdoor living features need to work together. A pool is not just a pool. It needs a deck, access, safety barriers, equipment location, drainage, shade, lighting, seating, and a visual connection to the home.
An outdoor kitchen is not just a grill. It may need gas, electric, counter space, storage, ventilation, winter protection, and a comfortable dining zone. A fire feature needs clearances, seating distance, fuel planning, and a place in the overall circulation.
When each feature is planned alone, the yard can feel choppy. When each feature is part of the full landscape master plan, the finished space feels calm, useful, and intentional.
That is where CDBA’s service fits well. Creative Design Build Associates offers design, build, and maintenance support across exterior spaces, which fits homeowners who want one team to guide the project from first plan to long-term care. Their broader outdoor design-build services cover the kind of multi-part work where master planning has the most value. For projects that involve patios, walls, pool decks, and structural outdoor features, CDBA’s hardscape and construction services help connect design decisions with the way the space will actually be built.
Landscape Architecture Terms Homeowners Should Know
| Term | Simple Meaning |
| Master plan | A full-property plan that guides the long-term outdoor vision |
| Site plan | A scaled view of the property, structures, and proposed outdoor features |
| Concept plan | An early design direction that shows layout and big ideas |
| Hardscape plan | The plan for patios, walls, walks, steps, driveways, and built surfaces |
| Planting plan | The layout for trees, shrubs, perennials, groundcovers, and lawn areas |
| Phased landscape | A project built in stages instead of all at once |
| Existing conditions | The current site features, slopes, drainage, plants, buildings, and utilities |
| Build-ready plan | A plan detailed enough to guide construction decisions |
These landscape architecture terms can help homeowners talk with a designer or contractor more clearly. Better language leads to better decisions. Better decisions usually lead to fewer surprises.
Landscape Architecture Design Process for a Phased Project
The best phase-by-phase projects follow a clear order. They do not start with random features just because one area looks tired.
First, the team studies the property. That includes grades, drainage, sun, shade, circulation, existing trees, views, privacy, access, and how the homeowner wants to use the space. Next comes the landscape concept plan. This stage sets the main layout and shows where major features belong.
After that, the team refines the master plan. Materials, dimensions, planting zones, walls, lighting, utilities, and build sequence become clearer. Then the project can break into phases.
For example, the first phase may include drainage correction, patio base, primary walkways, and rough utility sleeves. The second phase may include a pergola, outdoor kitchen, or fire feature. A later phase may add planting layers, lighting upgrades, or maintenance refinements.
This can help avoid costly work that has to be undone. It also gives each phase a finished feel, even before the entire plan is complete.
Landscape Master Plan vs Phase by Phase: Which Costs Less?
At first glance, phase-by-phase seems cheaper. The first payment is usually lower because only one part of the yard is built. But that does not always mean the full project costs less.
If phases are planned well, staged construction can help control cash flow. If phases are planned poorly, the total cost can rise because of repeated mobilization, material changes, demolition, redesign, and labor inefficiencies.
A landscape master plan may cost more at the beginning, but it can prevent the expensive stuff nobody wants to pay for twice. That includes moving utilities, rebuilding hardscape, replacing plants, changing drainage, or adjusting grades.
For most custom outdoor projects, the better question is not “Which one is cheaper?” The better question is “Which one avoids wasted money?”
Architectural Simple Landscape Plan for Smaller Projects
Not every property needs a highly detailed, multi-sheet plan. An architectural simple landscape plan may work for a smaller project, such as a front walkway refresh, foundation planting, or one patio area. But even simple work benefits from basic planning.
For example, a front entry project should still consider snow removal, drainage, steps, lighting, plant size, and how the walkway meets the driveway. A backyard patio should still consider furniture layout, shade, water flow, views, and future additions. Those considerations get tighter as the space shrinks, which is why how to design a small backyard comes down to making every zone earn its place.
The size of the plan should match the size of the risk. The more expensive or complex the outdoor project, the more important a master plan becomes.
A Better Way to Choose
| If Your Goal Is… | Choose This Approach |
| A full backyard with pool, kitchen, patio, lighting, and planting | Master plan first, phased build second |
| A small planting refresh | Simple landscape design plan |
| A patio now and outdoor kitchen later | Master plan with utility planning before phase one |
| Major grading, drainage, or retaining walls | Master plan with technical construction input |
| A limited budget but big long-term goals | Landscape master plan vs phase-by-phase combined approach |
| A commercial or custom exterior space | Site-specific master planning with clear construction phases |
The combined approach wins for most serious projects. Start with a master plan. Build in phases. Keep the long-term vision intact.
What to Ask Before You Approve Phase One
Before the first phase starts, ask whether the plan accounts for future utilities, drainage, pool access, lighting, planting growth, material availability, and maintenance. Ask whether the first phase will still make sense when later phases are complete. Ask whether any finished work may need to be removed later. If you want a step-by-step breakdown of how to plan a backyard renovation in phases, it walks through sequencing decisions that prevent paying twice for the same work.
It is also fair to ask how the team handles changes. Outdoor projects can shift once excavation starts, weather changes, or product lead times move. A good team should have a process for that.
Creative Design Build’s process places planning and material selection before construction so clients can make clearer decisions and reduce substitutions or delays. If you are still early in the research stage, understanding what to expect from a landscape design consultation can help you prepare better questions before the first meeting.
Build the Yard Once, Even If You Build It in Stages
Landscape master plan vs phase by phase should not push homeowners into an all-or-nothing choice. The smartest path is often a full plan with a flexible build schedule. That gives the property one design language, protects the budget, and lets each construction phase support the next.
A master plan helps prevent backtracking. Phase-by-phase construction makes the project more realistic. Together, they give homeowners the best of both worlds: a yard that can grow over time without looking pieced together.
For Metro Detroit homeowners, the right team matters. CDBA designs, builds, and maintains custom exterior spaces with the full project in mind, not just the first task on the list. That means a patio can be planned with the future pool in mind. A hardscape can be built with drainage and lighting already considered. A landscape can be maintained after installation instead of left to decline after the crew leaves.
If you are ready to plan a custom outdoor space, start with Creative Design Build Associates’ project consultation and bring your goals, budget range, must-haves, and long-term wish list. A good plan now can save a lot of headaches later.