
Most homeowners start planning their outdoor space with one simple question: how long does landscape design take in Michigan?
The design phase is not just a formality before construction begins. It is where decisions about materials, layouts, features, and budgets get locked in. Getting it right takes time, and rushing it rarely saves any.
This guide breaks down typical landscape design timelines for projects of every size, from a simple backyard refresh to a full outdoor living complex.
You will also find the main factors that affect how long landscape design takes in Michigan, a clear walkthrough of each design stage, and practical tips to keep your project on schedule.
Typical Timeline for Landscape Design
How long landscape design takes depends on property size, the number of features involved, and how quickly decisions get made on both sides.
The design phase takes two weeks to three months before construction begins. This is for most residential projects.
The table below gives a general overview based on yard size. These are design-phase durations, not build times.
| Project Size | Yard Area | Design Phase | Full Timeline* |
| Small | Up to 1,500 sq ft | 2 to 4 weeks | 4 to 8 weeks |
| Medium | 1,500 to 5,000 sq ft | 4 to 8 weeks | 8 to 16 weeks |
| Large | 5,000 to 15,000 sq ft | 6 to 12 weeks | 12 to 24 weeks |
| Complex / Commercial | 15,000+ sq ft | 10 to 20+ weeks | 20 to 40+ weeks |
*The full timeline includes design phase plus construction. Actual duration varies by contractor availability, permit processing time, and seasonal conditions.
Small Residential Projects
Can you get your backyard refreshed in just a few weeks? In many cases, yes.
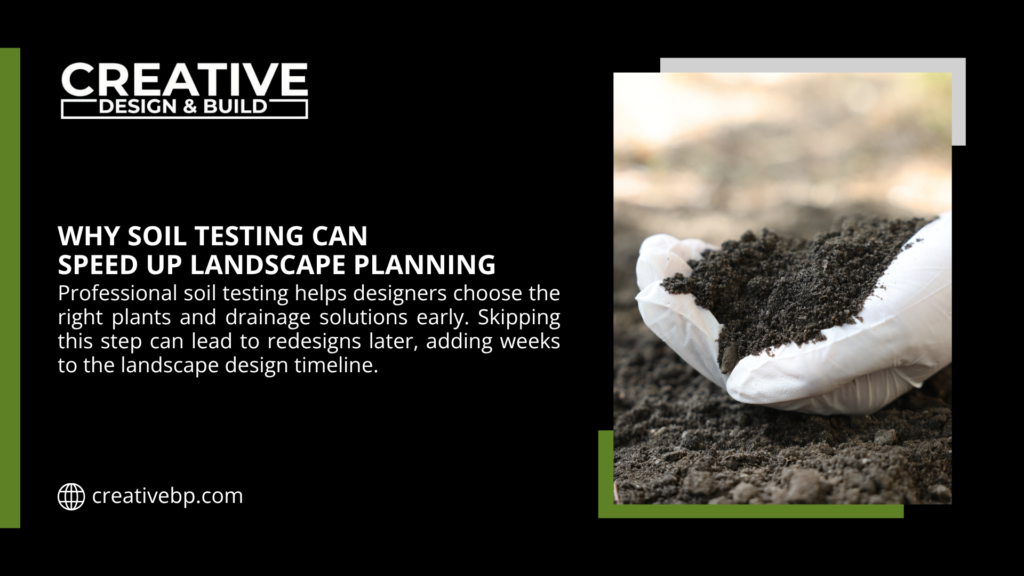
Small projects such as a simple patio, a defined flowerbed layout, or basic path work move through the design phase quickly. The scope is limited, decisions are fewer, and revisions tend to be minor.
How long landscape design takes for a small yard can be as little as two to three weeks from consultation to final approval.
| Stage | What Happens | Avg Duration |
| Initial Consultation | Goals, site walkthrough, wishlist review | 1 to 3 days |
| Draft Plan | Rough layout, patio or flowerbed placement | 1 to 2 weeks |
| Client Revisions | Adjustments to layout or materials | 3 to 7 days |
| Final Approval | Sign-off on plans before construction | 1 to 3 days |
The biggest risk at this scale is indecision during the revision stage. Small projects can stretch to six or eight weeks if the homeowner keeps changing the layout after the first draft.
Medium to Large Projects
Bigger dreams take more planning. That is not a complaint. It is just the reality of how long landscape design takes when the scope includes multiple zones, materials, and features.
A medium to large project might include a pool or spa, a hardscape patio, a pergola or outdoor kitchen, garden beds, and drainage work.
Each element requires its own detailed drawings, material specifications, and trade coordination.
| Complexity Level | Typical Features | Design Time Range |
| Moderate | Patio, walkways, basic plantings | 4 to 6 weeks |
| High | Pool, spa, hardscape, deck, garden zones | 6 to 10 weeks |
| Very High | Multi-feature outdoor living complex | 8 to 12 weeks |
Before reaching the design phase, it helps to understand how much landscape design costs so budget and scope decisions are settled early. Late budget changes are one of the most common reasons medium to large projects stall mid-design.
Complex or Commercial Projects
Large estates, outdoor living complexes, and commercial properties operate on a different timeline entirely. These projects often involve phased design, multiple stakeholder reviews, engineering input, and permit approvals across several departments.
A multi-phase residential estate project, for example, might start with a master site plan in phase one, then move to detailed zone-by-zone design in later phases.
How long landscape design takes at this level is often measured in months, with the design alone potentially running 12 to 20 weeks before construction starts.
Commercial clients, including property developers and business park managers, should also factor in zoning review and accessibility requirements, which add time even to straightforward-looking projects.
6 Common Factors That Affect How Long Landscape Design Takes
There are several factors which have an effect on how long landscape design takes, and most are identifiable from the start. Knowing them in advance helps you plan more accurately and avoid surprises mid-project.
| Factor | Description | Estimated Added Time |
| Large Property | More site area to survey and plan | +2 to 4 weeks |
| High Feature Count | Pool, spa, outdoor kitchen, pergola, etc. | +3 to 6 weeks |
| Multiple Revisions | Major layout or material changes | +1 to 3 weeks each |
| Permit Required | Local municipality approval needed | +3 to 6 weeks |
| Slow Client Response | Delayed approvals or feedback | +1 to 4 weeks |
| Peak Season Demand | Designer availability reduced in spring/summer | +1 to 3 weeks |
Design Complexity
It is not just about size. Every extra feature adds design time. A pool alone adds two to four weeks of detailed drawings. An outdoor kitchen requires utility coordination. Retaining walls need structural calculations.
From our experience, the projects that run longest in the design phase are not always the biggest properties.
They are the ones where the client wants many distinct features across a moderate-sized yard. Each feature needs to work with the others, and that takes careful, layered planning.
At Creative Design Build Associates, the team uses both CAD-generated and hand-drawn construction details, which adds precision to complex multi-feature projects and reduces the chance of costly build errors.
Client Decisions and Revisions
Changing the layout after the first draft can add one to three weeks. Changing the concept entirely can set a project back a month or more.
How long landscape design takes is, to a significant degree, determined by how prepared and decisive the client is throughout the process.
There is a real difference between one or two focused revision rounds and an open-ended back-and-forth that extends indefinitely. Both the client and the designer play a role in keeping the process efficient.
If you are new to working with a designer, reading about what to expect from a landscape design consultation can help you come to that first meeting with a clearer brief and fewer open questions.
Seasonal and Weather Considerations
In Southeast Michigan, seasonal timing has a direct effect on how long landscape design takes. Spring is the busiest period for design requests. Designers book up fast, and wait times for a first consultation alone can push back the project start by two to four weeks.
Winter months, while limiting for site visits, are ideal for working through the design and permit process. Clients who start in October or November often find themselves ready to break ground the moment weather allows in spring.
| Season | Months | Best For | Caution |
| Late Fall | October to November | Starting design, low designer demand | Site access can be limited |
| Winter | December to February | Finalising plans, permitting | No site visits, cold delays |
| Early Spring | March to April | Final approvals, ready for build | Designer calendars fill fast |
| Peak Season | May to August | Construction begins | Avoid starting design here; long waits are common |
Step-by-Step Landscape Design Process
How long landscape design takes becomes clearer when you see each stage on its own. The process is not a single hand-off. It is a series of exchanges between the client and designer, each building on the last.
| Stage | Description | Avg Duration |
| 1. Initial Consultation | Goals, site walkthrough, budget discussion | 1 to 3 days |
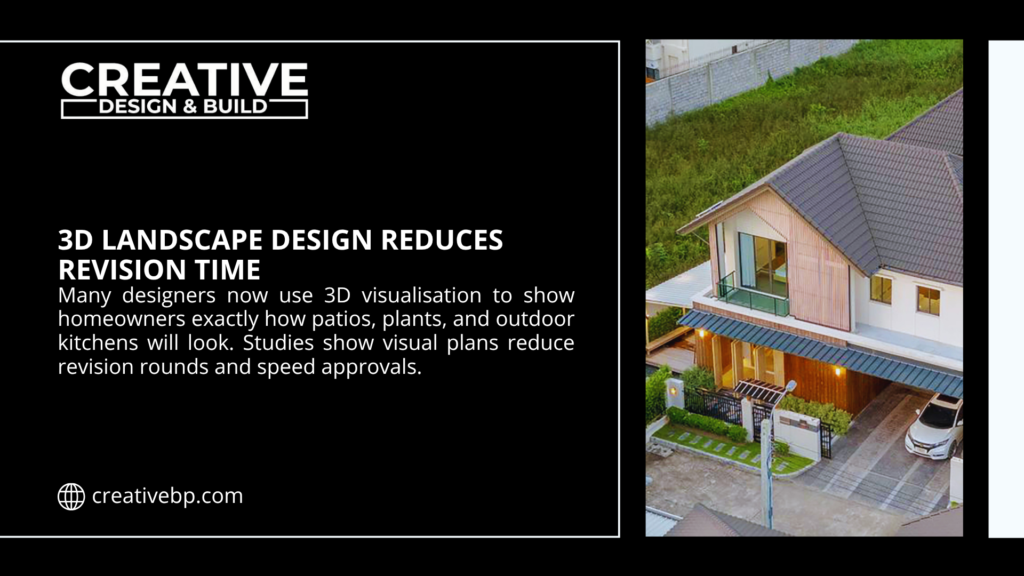
| 2. Site Assessment | Measurements, soil, drainage, sun exposure review | 2 to 5 days |
| 3. Concept Design | Rough layout, feature placement, material options | 1 to 3 weeks |
| 4. Draft Plan Delivery | CAD or hand-drawn plan presented to client | 3 to 7 days |
| 5. Client Review | Feedback, change requests, material approvals | 1 to 2 weeks |
| 6. Revisions | Updated plans based on client feedback | 1 to 3 weeks |
| 7. Final Approval | Sign-off, permit submission if needed | 3 to 7 days |
Initial Consultation and Site Assessment
This step sets the foundation for your entire project. The first meeting is where goals get defined, the site gets evaluated, and the designer begins to build a realistic picture of what the space can support.
A solid consultation covers your priorities, your rough budget, the existing conditions of the yard (drainage, slope, soil type), and any specific features you want included. The more detail you bring to this meeting, the faster the design phase moves from there.
Site assessment follows shortly after. The designer measures the property, notes grades and drainage patterns, identifies existing trees or structures to work around, and takes reference photos.
For larger properties, this can take a full day on-site.
Concept Design and Draft Plans
Once the site is assessed, the designer builds a rough layout that brings the vision to life on paper. At this stage, the focus is on spatial arrangement, feature placement, and overall flow. Specific materials are suggested but rarely finalised yet.
Firms that work with both CAD software and hand-drawn sketches, like Creative Design Build Associates, give clients a more accurate picture of the finished space before any money is committed to materials or construction.
How long landscape design takes at this stage depends heavily on project scope. A single-zone concept can come together in a week. A multi-feature outdoor living plan can take three weeks or more just for the initial draft.
Revisions and Final Approval
After the draft plan is presented, the client reviews it and provides feedback. This revision round is a normal, expected part of the process. The goal is a final plan both parties are confident in before construction begins.
| Type of Revision | Estimated Added Time |
| Minor adjustments (plant swaps, paver colour) | 2 to 5 days |
| Layout changes (path or patio repositioning) | 1 to 2 weeks |
| Feature additions (new pool, pergola, kitchen) | 2 to 4 weeks |
| Full concept change | 3 to 6 weeks |
One revision round is typical for well-prepared clients. Two rounds are common. Three or more usually signal either a significant shift in direction or a communication gap worth addressing directly with your designer.
Tips to Plan Efficiently and Avoid Delays
How long landscape design takes is partly outside your control, but there is plenty you can do to keep the process moving. These steps apply to projects at every scale.
- Prepare Your Ideas in Advance
Coming to your first consultation with a clear sense of what you want saves significant time. You do not need a polished brief. You need enough direction that the designer can ask the right questions from day one.
Before your first meeting, it helps to:
- Collect photos of outdoor spaces you like from platforms like Pinterest or Houzz
- List the features you want, even roughly (patio, pool, garden beds, seating area)
- Know your rough budget range so scope discussions stay grounded
- Note any site constraints: existing trees, fencing, utility lines, or neighbouring structures
It is also worth reviewing how a landscape designer differs from a landscape architect before booking. Knowing which professional your project needs prevents the wrong hire and the delays that follow.
- Communicate Promptly with Your Designer
Quick feedback can shave weeks off your timeline. How long landscape design takes is directly tied to how fast the client responds at each review stage. A draft plan that sits unanswered for two weeks adds two weeks to your project.
Set a personal target to review and respond to design submissions within three to five business days. If you need more time, a brief message to your designer keeps the project in motion and stops it from dropping to the bottom of the schedule.
- Plan Around Seasonal Constraints
The most effective way to control how long landscape design takes is to start at the right time of year. For Michigan homeowners, late fall and early winter are the best months to begin.
| Month Range | Recommended Action | Why It Matters |
| October to December | Book consultation, gather ideas | Off-peak, faster design slot availability |
| January to February | Finalise design, submit permits | Permits take 3 to 6 weeks; early filing avoids spring delays |
| March to April | Final approval, prep for build | Construction can start as soon as weather allows |
| May to August | Active build phase | Avoid starting design here; long waits are common |
Clients who book their consultation in October or November typically have a finalised design and approved permits ready before the spring rush. That puts them first in line when construction schedules open up.
Frequently Asked Questions
How long does a typical residential landscape design take?
Most residential landscape design projects take between 4 and 12 weeks from first consultation to final approval. Small projects with a limited number of features move faster. Larger projects with pools, multiple hardscape zones, or commercial requirements take longer.
What factors can make landscape design take longer?
Property size, the number of features requested, revision rounds, permit requirements, and seasonal demand all affect how long landscape design takes. Slow client response times during the review stage are one of the most common but most controllable causes of delay.
How much time should I allow for revisions and approvals?
A realistic allowance is one to three weeks for a standard revision round. Final approval typically takes three to seven days once both parties are aligned. Projects requiring permit submission should add three to six weeks on top of that.
Does the size or complexity of my yard affect the timeline?
Yes, both do. A larger yard requires more site assessment time and more detailed drawings. A yard with many features, even a smaller one, adds design time because each element needs its own specifications and must work with the others. In most cases, complexity adds more time than raw size.
How does the season or weather affect design scheduling?
In Michigan, spring and early summer are peak demand periods. Designer availability drops and consultation wait times grow. Starting the design process in fall or winter puts you ahead of the rush and gives the design phase room to breathe before construction season begins.
Key Takeaway
How long landscape design takes is not a fixed number. It is a range shaped by project size, the features involved, the clarity of the brief, and how efficiently the design process gets managed on both sides.
For small projects, a focused two to four week design phase is realistic. Medium and large projects need six to twelve weeks or more, especially when permits are involved.
Starting the process in fall gives Michigan homeowners the best chance of being ready to build when spring arrives.
The design phase is where long-term value gets built in. Rushing it rarely saves time overall. Spending that time well means fewer surprises, fewer cost overruns, and a finished space that holds up exactly the way it was planned.
Work with a Design-Build Team That Knows the Full Process
At Creative Design Build Associates, we manage every stage of outdoor and interior projects from first consultation through to final installation.
Our Birmingham, Michigan team brings together landscape design, hardscape construction, pool and spa installation, and project management under one roof.
We use both CAD-generated and hand-drawn plans to give clients a precise, visual picture of their space before construction begins. Every project is managed with clear communication, realistic timelines, and a commitment to getting the details right.
If you are ready to start planning your outdoor space, or want to know what a realistic timeline looks like for your property, we are available to help.
Contact Creative Design Build Associates to book a consultation with our Southeast Michigan team.