
Article Summary
- A landscape design consultation covers site evaluation, goal discussion, and early design direction
- Michigan homeowners should prepare with photos, a wish list, and a realistic budget range
- Deliverables typically include CAD plans, material suggestions, and a project timeline
- Knowing what questions to ask helps you get more from your first meeting
- Avoiding common mistakes saves time, money, and frustration before construction starts
Knowing what to expect from a landscape design consultation removes the guesswork before you walk through the door. Before your first meeting, visiting the landscape design consultation showroom lets you explore material samples and finishes in person, so you arrive with a clearer vision.
This guide covers the full process, from the initial site visit to the deliverables you should walk away with, so your first meeting sets the project up for success rather than confusion.
Before any serious consultation, it helps to have a rough sense of how much landscape design costs for a project of your scale. That number shapes the conversation from day one.
What a Landscape Design Consultation Involves
A consultation is not a sales meeting. It is a structured, collaborative session where the designer learns about your property, your lifestyle, and your goals, then translates that input into early-stage design direction.
At CDBA, the process runs through three connected phases: an initial discussion, a full site evaluation, and a concept review. Each phase builds on the last.
| Consultation Phase | What Happens | Duration |
| Initial discussion | Goals, lifestyle, budget, style preferences | 20-30 minutes |
| Site evaluation | Property walk, measurements, drainage review | 30-45 minutes |
| Concept direction | Early ideas, material options, design possibilities | 15-30 minutes |
| Deliverable review | CAD sketches, plant lists, project timeline | Varies |
The designer will ask about how you use your outdoor space, who uses it, and what you want it to feel like after the project is complete. These are not small talk questions. The answers directly shape every decision that follows.
Steps During the Initial Meeting
The first meeting starts with a conversation, not a blueprint. The designer asks about your daily routines, your aesthetic preferences, and any previous issues with your outdoor space.
Do you need a shaded area for summer afternoons? A low-maintenance yard because of a demanding schedule? A backyard that works for children or pets?
From there, the discussion shifts to budget and timeline. A good designer will not avoid these topics. Clarity on both from the start keeps the project realistic and prevents scope mismatches later.
Site Evaluation and Analysis
After the initial conversation, the designer walks the property. This step is where the real technical work begins.
| Site Feature | Why It Matters for Design |
| Soil type and drainage | Affects plant selection, base prep, and patio stability |
| Sun and shade patterns | Determines planting zones and surface material choices |
| Existing grading | Identifies drainage risks and retaining wall needs |
| Utility locations | Required before any excavation or construction |
| Proximity to structures | Affects setbacks, permits, and design boundaries |
In Michigan, frost depth is a critical factor. The state’s 42-inch frost line means base preparation for hardscapes must go deeper than in warmer climates. A designer who skips this evaluation during a consultation is a designer worth reconsidering.
How to Prepare for Your Consultation
The more context you bring, the more useful the consultation becomes. Arriving prepared shifts the conversation from introductory to substantive within the first few minutes.
| What to Bring | Why It Matters |
| Photos of your current outdoor space | Gives the designer a baseline view before the site walk |
| Inspiration images (houzz, Pinterest, etc.) | Communicates style preferences without needing design vocabulary |
| Property survey or plot plan | Speeds up measurements and boundary identification |
| A written wish list | Prevents important priorities from being left out of the discussion |
| Budget range (even approximate) | Allows the designer to recommend realistic options from the start |
A wish list does not need to be polished. A rough list of features you want, ranked by priority, gives the designer a clear hierarchy to work with. If a pool is non-negotiable and a pergola is a stretch goal, say that early.
Questions to Ask Your Landscape Designer
Most homeowners leave consultations wishing they had asked more questions. Prepare a short list before the meeting and take notes on the answers.
| Question | Why It Matters |
| What does your design process look like from here? | Sets expectations for next steps and communication |
| How do you handle permit applications in Michigan? | Permits are required for pools, structures, and some hardscapes |
| What materials do you recommend for this climate? | Michigan winters demand specific material tolerances |
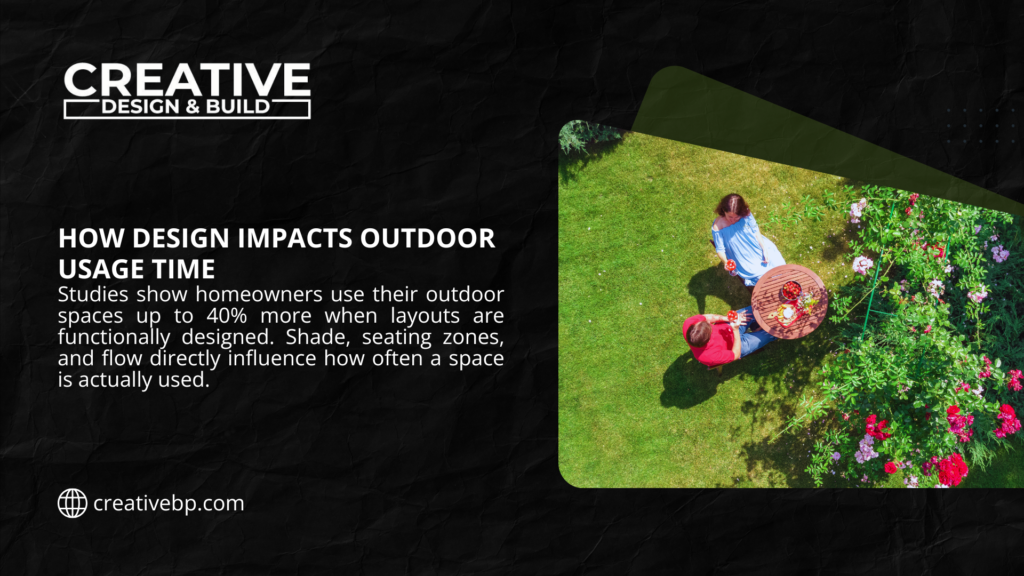
| How do you approach drainage for this type of site? | Critical for patio longevity and foundation protection |
| What is the realistic timeline for a project at this scale? | Avoids surprises during planning and construction |
| How much input will I have during the design phase? | Confirms the level of collaboration you can expect |
If you are still deciding between a full design-build firm and a standalone designer, it is worth reviewing the key differences a landscape designer vs landscape architect brings to a project. The distinction matters when it comes to permits, structural work, and project accountability.
Deliverables You Can Expect After a Consultation
A professional consultation ends with more than a handshake. You should leave with tangible outputs that make the next stage of the project concrete.
| Deliverable | What It Includes | Format |
| Concept sketch | Early-stage spatial layout of the design | Hand-drawn or digital |
| CAD plan | Precise, scaled drawing of the proposed design | Digital file or print |
| Plant and material list | Species, materials, and finish options | Written document |
| Project schedule | Phased timeline from approval to completion | Calendar or Gantt chart |
| Budget estimate | Preliminary cost range based on scope | Written breakdown |
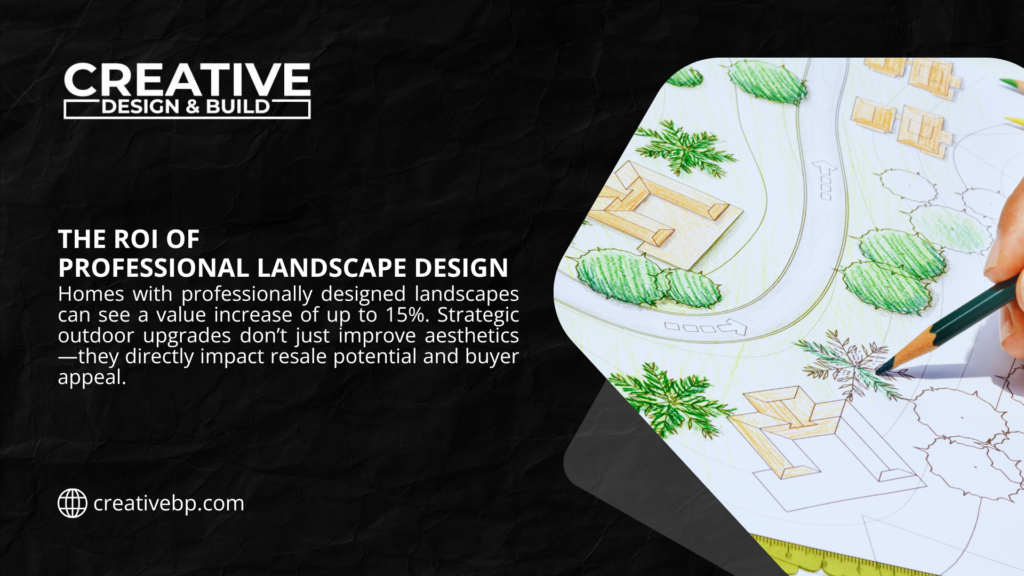
At CDBA, designs are produced using both CAD software and hand-drawn details, which gives clients a precise construction reference alongside a visual that is easy to read without a technical background.
The questions a full-service landscape designer asks before starting also shape what these deliverables look like. Well-prepared designers ask about usage, maintenance, and lifestyle priorities early so the plan reflects your actual needs, not a generic template.
5 Common Mistakes to Avoid During a Consultation
| Mistake | Impact | How to Avoid |
| Vague budget communication | Designer proposes options outside your range | Give a realistic range, even if approximate |
| Skipping the site walk | Designer misses drainage, grade, or access issues | Always walk the property together |
| Treating the meeting as a pitch | You leave with no useful information | Ask direct questions and take notes |
| Ignoring Michigan-specific factors | Design fails to account for frost, drainage, or plant hardiness zones | Ask specifically about climate-related design decisions |
| Expecting a final plan at the first meeting | Unrealistic timeline expectations cause frustration | Treat consultation as a discovery session, not a final design review |
One more common issue: homeowners sometimes arrive focused only on aesthetics and overlook function. A patio that looks perfect but drains poorly is a liability. Ask your designer how they approach water flow before you fall in love with the visual.
After the Consultation: Next Steps
Once the consultation wraps up, the designer typically schedules a follow-up to present the concept plan in more detail.
At this stage, you review the layout, discuss material selections, and request any adjustments before the design moves into final drafting.
The revision process is normal. A first concept rarely reflects everything you want, and a good designer expects feedback. What matters is that the revision cycle has a clear structure so adjustments do not drag on indefinitely.
From concept approval, the project moves into permit applications (where required), material procurement, and construction scheduling. Michigan’s construction season runs roughly from April through November, so project timing relative to season affects both availability and cost.
If you are still evaluating options for the space, reviewing backyard features that are trending in residential design right now can help clarify what is worth adding to the plan before final approval.
For a broader view of how the full process unfolds after consultation, it is also worth looking at how landscaping companies approach space design from the ground up.
Work With CDBA on Your Outdoor Space
Creative Design Build Associates has worked with homeowners and commercial clients across Southeast Michigan on projects ranging from custom pools and hardscape patios to full outdoor living environments and residential interior design.
The team uses CAD and hand-drawn plans to produce designs that are both visually clear and construction-ready. Every project starts with a consultation built around your vision, your property, and your goals, not a catalog of standard options.
If you are ready to take the first step, or if you simply want to get a better sense of what a professional design process looks like for your property, reach out to CDBA for a consultation. The process starts with one conversation.
FAQs About What to Expect From a Landscape Design Consultation
What happens during a landscape design consultation?
The designer reviews your goals, walks the property, evaluates site conditions, and begins to develop early-stage design direction. You discuss budget, timeline, and style preferences in a collaborative session, not a sales presentation.
How should I prepare for a design consultation?
Bring photos of your current space, a list of desired features ranked by priority, inspiration images, and a rough budget range. Having your property survey on hand is also useful for sites with complex boundaries.
What should I bring to my first meeting with a designer?
Photos, inspiration references, a wish list, and an approximate budget. The more context you provide, the faster the designer can move from general ideas to specific recommendations.
How long does a typical consultation last?
Most first consultations run between 60 and 90 minutes when they include both a discussion and a full site walk. Complex properties or multi-phase projects may require a longer first session.
Will I get a written plan or visual design from the consultation?
Not immediately, as the consultation is a discovery and evaluation session. A concept sketch or preliminary CAD plan typically follows within one to two weeks, depending on the firm’s workflow.
Key Takeaway
A landscape design consultation is most valuable when you treat it as a two-way exchange. The designer needs your input to create something that actually fits your life, and you need their expertise to turn ideas into a feasible, well-constructed plan.
Come prepared, ask direct questions, and leave with a clear picture of the next steps. That is the foundation every strong outdoor project is built on.