
The landscape design-build process gives homeowners one clear path from first idea to finished outdoor space. Instead of separating design, pricing, construction, materials, permits, and maintenance, one experienced team manages the full project with better communication and stronger accountability.
In this article, we explore the landscape design build process explained step by step, so homeowners know what to expect before starting a custom outdoor project.
Landscape Design Build Process Explained
The landscape design build process explained simply means one professional team handles both the design and construction of an outdoor project. Instead of hiring a designer first and then searching for a separate landscape contractor, the client works with one team from concept through completion.
That matters because outdoor spaces are rarely simple. A patio has to drain. A pool has to fit the grade. A pergola has to work with the layout. Plant selections have to match sun, soil, privacy needs, and maintenance expectations. Lighting, steps, retaining walls, walkways, outdoor kitchens, and fire features all need to feel connected.
When design and construction are handled separately, details can slip between the cracks. The designer may create something beautiful but expensive to build. The contractor may price the work differently than expected. A material may not be available. A drainage issue may not show up until construction starts. And, in the middle of all that, the homeowner is left trying to make sense of it.
A landscape design-build process is meant to prevent that. The same team that creates the design plans also understands the landscape construction, the budget, the product options, the schedule, and the maintenance needs. It is a more practical way to build a custom outdoor space.
For CDBA, this fits the company’s main promise: a complete, custom, and personalized design-build experience. Their team focuses on site-specific design, a catered construction process, after-install support, and long-term maintenance. That is especially important for clients who want the project done right the first time, not patched together piece by piece later.
Who This Process Is For
This is mainly for residential homeowners in Metro Detroit who want a custom outdoor space without managing five different companies. It also applies to custom commercial clients who need exterior improvements planned and built with the same level of care.
A homeowner may be planning a backyard retreat, pool area, outdoor kitchen, new patio, landscape upgrade, or full exterior refresh. A commercial property owner may need a better entry experience, improved hardscape, cleaner planting design, or outdoor areas that feel more useful and attractive.
For commercial properties, the same process can support entry upgrades, outdoor customer areas, improved walkways, planting refreshes, hardscape repairs, and exterior spaces that need to look professional while standing up to daily use.
In both cases, the goal is the same. The project needs to look good, function well, respect the property, and last.
Why Design-Build Landscaping Keeps Complex Projects on Track
A small planting refresh may not need a full design-build team. But once a project includes hardscape, grading, drainage, pools, carpentry, lighting, outdoor kitchens, or several connected zones, coordination becomes the job.
Traditional design-bid-build separates the design from the construction process. A designer creates a plan, then contractors bid on it. That approach can work when the drawings are extremely detailed, and the client has time to manage the handoff. But for custom residential outdoor work, it can get messy fast.
A design may look right but cost more than expected. A contractor may interpret the plan differently. A material may change the look or budget. A drainage detail may need redesign. By the time those issues show up, the homeowner may already be emotionally and financially tied to the plan.
Design build landscaping keeps the process under one roof. The team that helps start designing also knows what it takes to build the space. Cost estimation becomes more realistic. Design development becomes more grounded. Project management becomes clearer.
That is where CDBA’s process carries real weight. The company is not asking clients to become their own general contractor. Their team controls the flow of design, product selection, construction, and support, so the homeowner does not have to make extra calls just to keep the project moving.
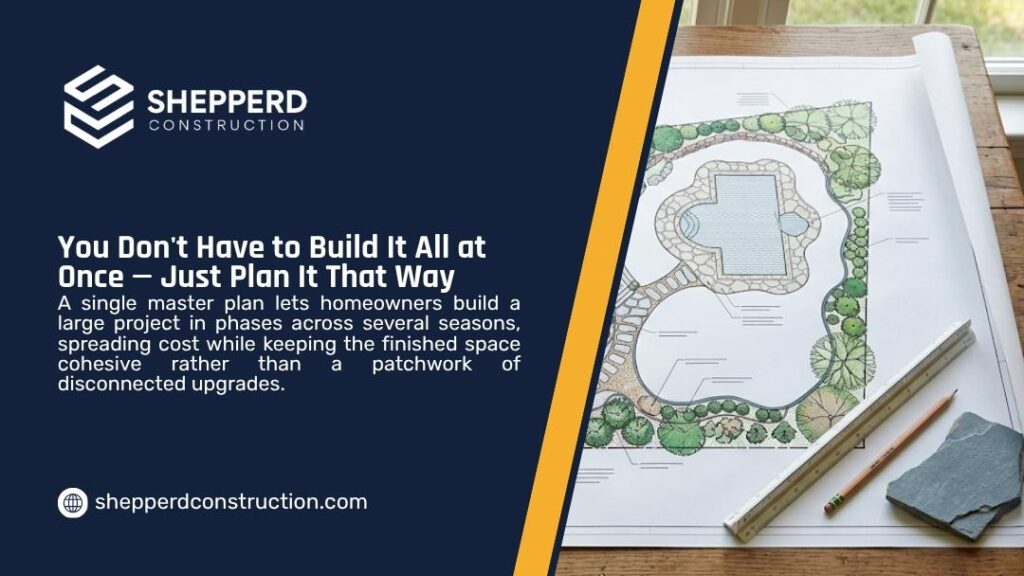
The University of Florida IFAS Extension explains the value of planning in simple terms: “Developing a master plan will save you time and money and is more likely to result in a successful design.” That guidance fits the landscape design-build model because the master plan becomes the bridge between vision, budget, and construction.
Discovery: The Step That Prevents Expensive Guesswork
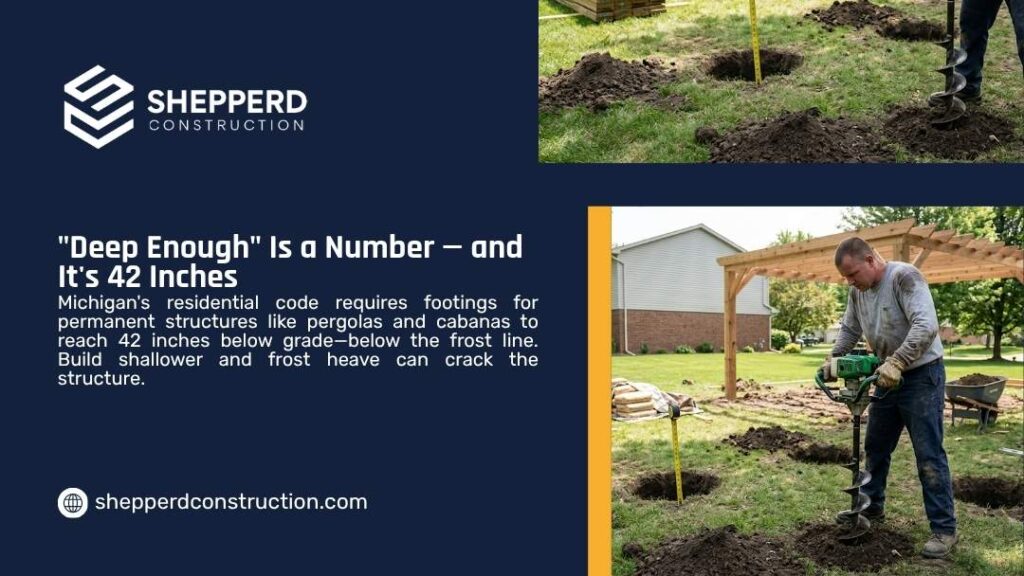
The first stage is discovery. This is where the landscape contractor learns how the property works and how the client wants to live in the space.
A good discovery meeting should cover lifestyle, goals, budget comfort, long-term plans, maintenance expectations, and must-have features. It should also include a careful look at the site. Sun exposure, shade, slope, drainage, soil, access points, existing trees, utilities, neighboring views, and the home’s architectural design all shape the final plan. This is not a formality. It is where the project either gains focus or starts drifting.
A family that loves to host may need a large patio, outdoor dining area, built-in grill, lighting, and a fire feature. A couple that wants quiet evenings may care more about privacy planting, a smaller seating area, a water feature, and softer lighting. A pool project may need more planning because excavation, fencing, equipment, drainage, deck space, and municipal approvals all come into play.
Budget should also be discussed early. Not stiffly or uncomfortably, but clearly enough to guide decisions. A realistic investment range helps the design team recommend materials, features, and phases that fit the client’s goals. Without that conversation, the design may head in the wrong direction.
CDBA’s own process starts with discovery because every property is different. The team needs to understand the land, the client, and the intended use before design plans make sense. You can learn more about their approach through their custom design-build process.
Conceptual Design and Design Development
After discovery, the project moves into conceptual design. This is where ideas start to take shape. The team may prepare sketches, layouts, design plans, outdoor zones, early material direction, and visual concepts. For larger projects, 3D renderings can help clients understand how the finished space may feel before landscape construction begins.
Conceptual design is not about choosing every detail at once. It is about solving the big questions first.
Where should the patio sit? How should people move from the house to the yard? Should the pool become the center of the space or sit more quietly in the background? Should the outdoor kitchen face the home, the pool, or the view? Does the fire feature belong near the dining area or in a separate lounge space?
Once the homeowner reviews the concept, the project moves into design development. This stage tightens the layout, adjusts scale, refines the features, and connects the vision to buildable details. The design team considers proportions, sightlines, drainage, privacy, material durability, plant selections, and long-term maintenance.
This is where a landscaping design build team can save a client from expensive missteps. A pretty plan is not enough. The plan has to work on the property, with the budget, through the seasons, and during construction.
CDBA’s outdoor design services focus on build-ready plans that balance creativity, function, budget, and long-term value. That is the difference between a drawing that looks impressive and a plan that can be built with confidence.
| Design stage | What happens | What the client decides |
| Discovery (Pre-Design) | Goals, site review, budget, lifestyle, property conditions | What should this space do? |
| Conceptual design (Schematic Design) | Layout, outdoor zones, early features, general direction | Does the plan feel right? |
| Design development | Materials, dimensions, details, revisions | What should stay, change, or wait? |
| Final design (Construction Documents) | Construction documents, approved scope, selections | Are we ready to build? |
Cost Estimation and Materials: Where the Plan Gets Real
This is where the project becomes real. A landscape design build team should not let a client fall in love with a plan that has no cost logic behind it. Cost estimation belongs inside the design process, not after it.
Material selections play a major role here. Natural stone, concrete pavers, porcelain, brick, wood, composite decking, retaining wall systems, pool finishes, lighting fixtures, plant material, and outdoor kitchen components all affect the budget. Good material planning also protects the schedule. If selections are made too late, the build can stall.
One of CDBA’s strongest advantages is its connection to manufacturers and premium outdoor products. That gives clients access to better material options while keeping the design, product selection, and construction process connected. For homeowners, that can mean fewer delays, fewer mismatched choices, and a cleaner path from design to installation.
Construction documents turn the approved plan into working instructions. Depending on the project, these may include layouts, grading notes, drainage details, hardscape plans, planting plans, lighting placement, pool coordination, equipment locations, and construction specifications.
Permits also belong in this stage. Many homeowners underestimate how much local review can affect a project. Retaining walls, pools, electrical work, gas lines, cabanas, pergolas, drainage changes, and larger structural outdoor features may require approvals before work starts.
A seasoned contractor landscape team should identify those needs early. That can help avoid the classic headache: a beautiful design that cannot move forward because a permit, engineering detail, or product decision was left too late.
Landscape Construction: From Plan to Built Space
Once the design, scope, materials, and approvals are ready, the landscape build begins. This is when the property starts to change.
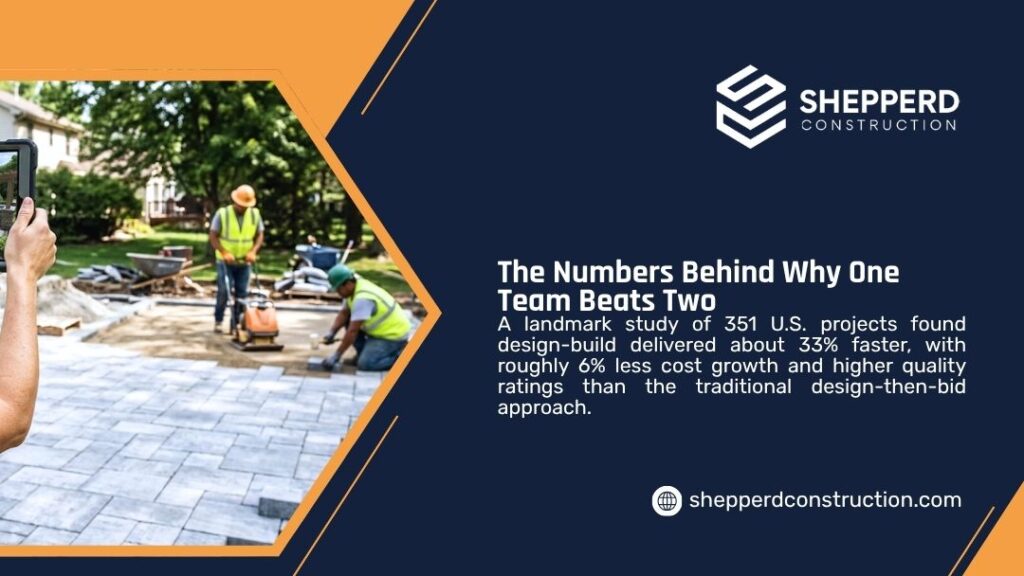
The exact order depends on the project, but construction usually starts with site preparation. Crews may remove old patios, clear plant material, protect trees, mark utilities, prepare access routes, handle grading, and address drainage. This early work is not glamorous, but it matters. It is the foundation for everything that follows.
Hardscape often comes before softscape because patios, walls, steps, pool decks, and walkways create the structure of the space. In Michigan, proper base preparation is especially important. Freeze-thaw cycles can punish poor installation. If the base is weak or drainage is wrong, the finished surface may shift, settle, or collect water.
After structural work, the team may install outdoor kitchens, pergolas, cabanas, fire features, lighting, water features, planting beds, turf areas, and finish details. Each piece has to fit the others. That is why landscape design construction works best when the design and construction teams are aligned from the beginning.
CDBA’s build services include landscaping, hardscaping, pools, outdoor dining areas, fire features, pergolas, cabanas, lighting, and full outdoor living spaces. That broad service mix matters because most high-end exterior projects are not one-service jobs. They are connected spaces.
| Build phase | Why it matters | Common examples |
| Site preparation | Creates a stable start | Demolition, excavation, grading, drainage |
| Structural work | Forms the bones of the project | Patios, steps, retaining walls, pool areas |
| Feature installation | Adds comfort and function | Outdoor kitchens, fire features, pergolas, lighting |
| Planting and finish work | Adds texture, privacy, and polish | Trees, shrubs, beds, turf, mulch |
| Quality review | Catches details before handover | Punch list, cleanup, final adjustments |
Project Management and Communication
A strong design build process depends on project management. Without it, even a thoughtful design can become stressful.
Scheduling, material deliveries, permits, crew coordination, inspections, change requests, weather delays, and quality checks all need one clear point of control. When different companies handle different pieces, the homeowner may become the messenger. That is rarely fun.
With one integrated landscape design and build team, responsibility is clearer. The client knows who to call. The team knows the plan. The field crew understands the design intent. If site conditions change, the response can happen faster.
Good project management should include realistic milestones, clear expectations, budget communication, site updates, and quick answers when field decisions arise. And field decisions will arise. Buried debris, poor soil, drainage surprises, product delays, or weather can all affect the plan.
The goal is not to pretend outdoor construction is perfectly predictable. It is not. The goal is to have a team that knows how to respond without letting the project lose direction. For homeowners, that peace of mind is a major part of the value.
A Mid-Project Checkpoint That Protects the Client
Before construction moves too far, a good design-build team should pause long enough to confirm that the original intent is still intact. This is where clients should review layout, materials, key features, and any approved field adjustments.
That checkpoint matters because outdoor projects are physical. Seeing the space take shape can reveal things no drawing can fully show. A walkway may need a slight adjustment. A seating wall may feel better with a small change. A lighting location may make more sense once the patio is framed.
This does not mean the project should change every day. Too many changes can slow work and raise costs. But a smart checkpoint helps protect the investment before the details are locked in.
For clients who want a full-service experience, this is where CDBA’s catered construction process becomes useful. The team can keep the client informed without asking them to manage every moving part.
Final Walkthrough, Handover, and Long-Term Maintenance
The project is not done just because the tools leave the site. A proper final walkthrough gives the client and contractor a chance to review the finished work together. This should include a punch list, care instructions, warranty details, system walkthroughs, and guidance on how to use and maintain the space.
For planted areas, maintenance may include watering schedules, pruning expectations, seasonal care, and replacement guidance. For hardscape, it may include cleaning, joint sand care, sealing recommendations, drainage checks, and winter protection. For pools, outdoor kitchens, lighting, and fire features, the homeowner should understand operation and upkeep.
CDBA’s maintenance services include property management, pool maintenance, landscape maintenance, and hardscape maintenance. That matters because outdoor spaces keep changing after installation. Plants mature. Pavers weather. Lighting needs adjustment. Pools need care. Beds need seasonal attention.
This connects directly to one of CDBA’s strongest beliefs: they build to be the last major project a client needs for that property. Much of CDBA’s work comes from long-term relationships, repeat clients, and referrals, which says a lot about the value of a process built around trust rather than one-time installation. And that is a different mindset from a quick install. It treats the outdoor space as a long-term investment.
And that is why the landscape design build process explained properly should never stop at installation. The best projects are designed to age well.
Design-Build vs. Hiring a Designer and Contractor Separately
Some homeowners wonder whether they should hire a designer and a contractor separately. The honest answer is that it depends on the project.
For a small project, separate hiring may work. If the scope is simple and does not involve structural work, major grading, or several trades, the risk is lower. But for a full outdoor living space, the gap between design and construction can become costly.
The main issue is coordination. When several features have to work together, divided responsibility can lead to delays, redesign, change orders, and frustration.
CDBA guidance on whether to hire a landscape designer and contractor separately highlights a clear takeaway for larger exterior projects: working with one team can make the process easier to manage.
| Project type | Separate hiring may work when | Design-build is usually stronger when |
| Simple planting | The scope is small and low risk | You want a larger plan for future phases |
| Basic patio | The layout is simple | Drainage, walls, steps, or lighting are involved |
| Pool area | Rarely ideal as separate pieces | Pool, deck, fencing, grading, and landscape must align |
| Full outdoor living | Hard to coordinate alone | Multiple trades, permits, materials, and features connect |
| Commercial exterior | Possible with strong plans | Schedule, durability, and site access need one clear lead |
How Long the Landscaping Construction Process Can Take
Timelines vary. A small design may take a few weeks. A larger outdoor living project can take several months from first consultation to finished build. Homeowners should separate design time from construction time because they are not the same thing.
CDBA’s insights on how long landscape design takes in Michigan note that timelines vary based on scope, property size, features, revisions, and decision speed, with construction adding more time after approvals and materials are ready.
Weather also matters. So do municipal approvals, product availability, site access, and client revisions. In Metro Detroit, March through June is often busy for exterior projects, with another active season from late summer into fall. That means early planning can make a real difference.
If you want a spring or summer build, winter is not too early to start the conversation. In many cases, it is the smart time to begin.
What to Ask Before You Hire a Landscape Contractor
Before hiring a landscape contractor, ask how the company handles design, budget, revisions, permits, construction management, and maintenance. The answers will tell you a lot.
Ask whether the same team that creates the plan also helps price and build it. Ask how material selections are made. Ask what happens if site conditions change. Ask who manages the project day to day. Ask whether after-install support is available. Ask to see completed projects, not just renderings.
A professional firm should be comfortable with those questions. Better yet, it should already have a process for them.
You can review CDBA’s completed and in-progress work through the company’s outdoor project portfolio to see how hardscape, planting, pools, structures, lighting, and outdoor living features come together in real spaces.
Why This Process Protects the Investment
A custom outdoor project is not a quick purchase. It becomes part of the property. Done well, it can improve daily life, curb appeal, function, and long-term value. Done poorly, it can create drainage problems, repair costs, uneven surfaces, plant failure, and years of irritation.
The National Association of Realtors’ 2023 Remodeling Impact Report for outdoor features found that homeowners gave several exterior projects very high satisfaction scores, including an in-ground pool addition, landscape lighting, and new patios.
That does not mean every project returns dollar for dollar. Outdoor value depends on design quality, market, materials, maintenance, and how well the space fits the property. But it does show why homeowners care so much about outdoor improvements. These projects affect how people live at home.
The safer way to think about value is this: a good landscape build should serve the way the client lives now and hold up as the property changes later. That requires more than a sketch. It requires architectural design sense, construction knowledge, project management, and attention to detail.
Start With a Process That Makes the Project Easier
The landscape design build process explained comes down to one practical idea: a better process creates a better outdoor space.
Discovery sets the direction. Conceptual design shapes the vision. Design development makes the plan buildable. Cost estimation keeps it grounded. Construction documents give the crew a clear path. Landscape construction brings it to life. Maintenance protects the work after install.
For homeowners in Metro Detroit, the right partner should make the process feel clear, not chaotic. CDBA’s full-service model is built around that idea: one team, one plan, one custom experience from design through long-term support.
If you are planning a patio, pool, hardscape, outdoor kitchen, landscape upgrade, or complete exterior project, start with a team that can guide the whole process. You can begin through Creative Design Build Associates’ consultation and talk through what your property needs before the first stone is ever set.